Pizzey Park Athletics Clubhouse
World-Class Sports Hub for Everyone
Location Miami, Cold Coast, QLD
(Yugambeh Country)
Client City of Gold Coast (in conjunction with Vee Design)
Value $2.1 million
Size 60ha site
Status Under construction
Project Type Sport & Recreation
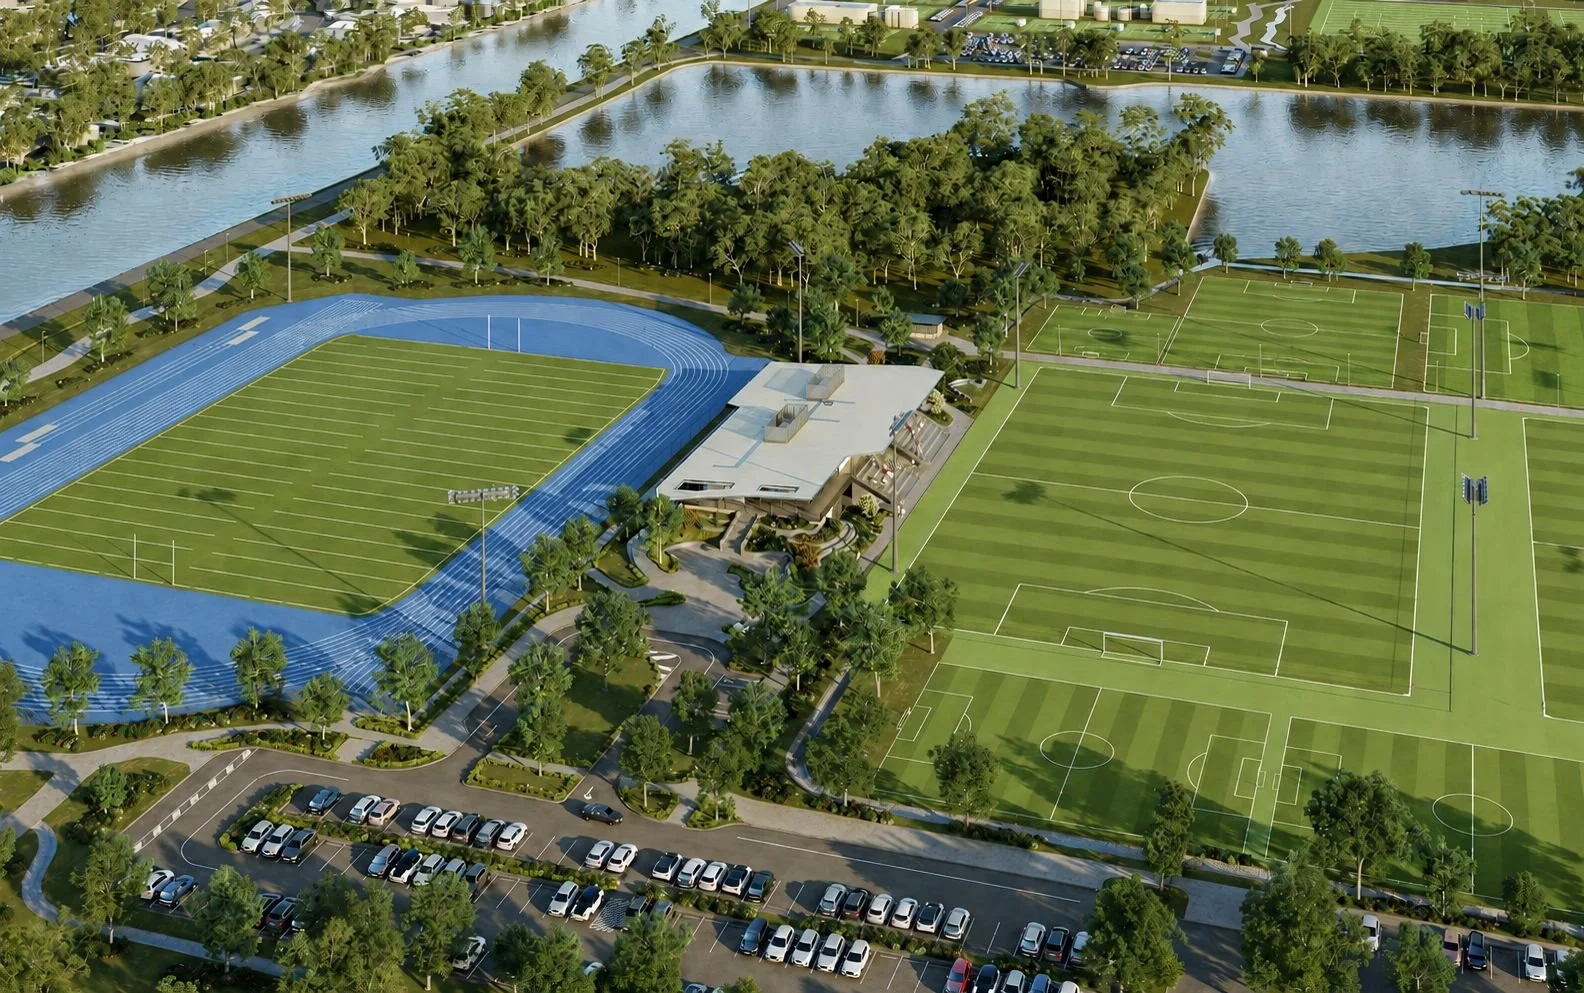
Pizzey Park is being redeveloped into an innovative, vibrant sports precinct for athletes, clubs and the wider Gold Coast community. Set in the heart of Miami, the works upgrade the sporting fields, amenities and parking, and introduce the City’s first synthetic athletics track.
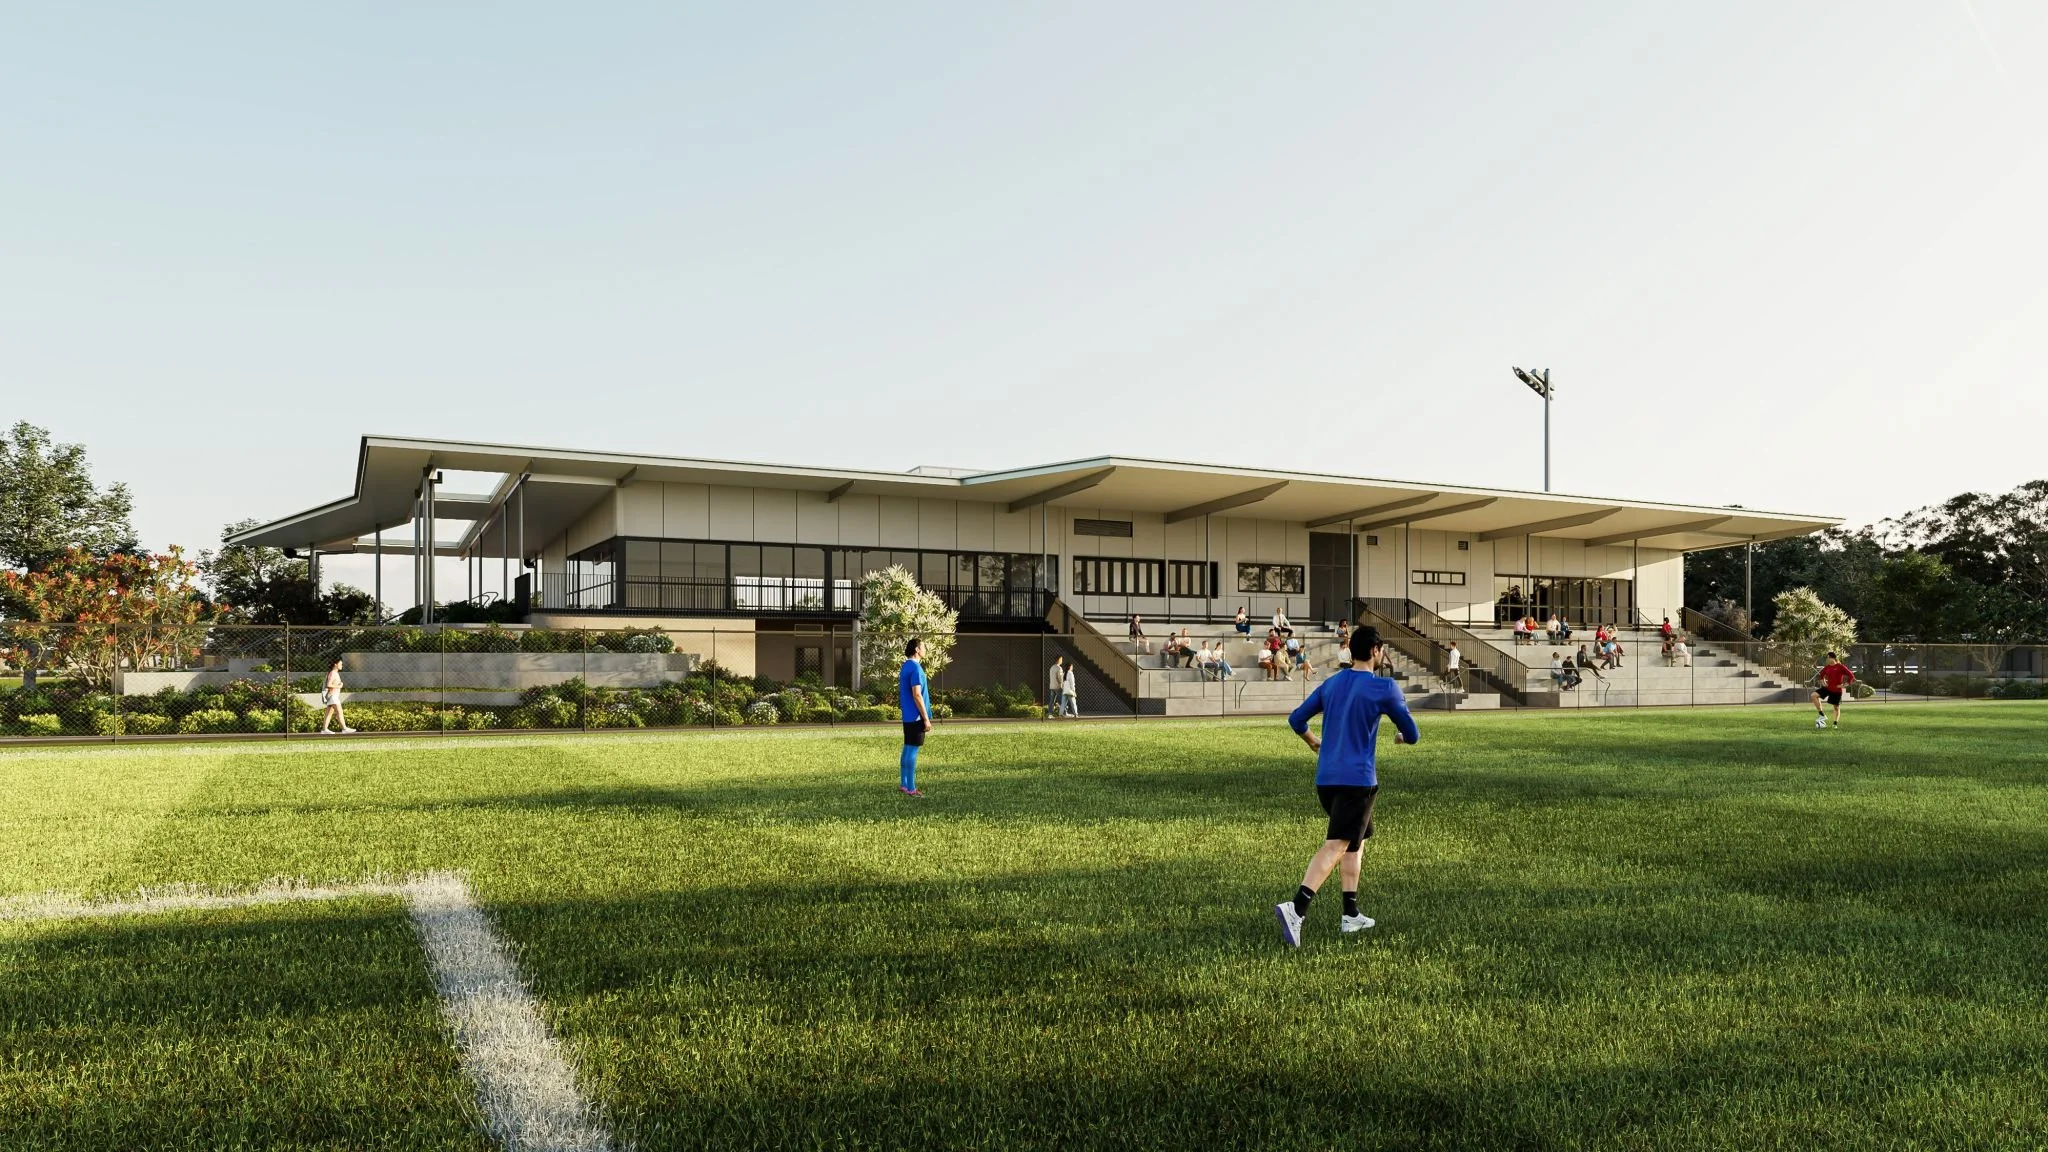
Open Architecture Studio is designing the precinct’s new shared clubhouse: a central, lively hub for soccer and athletics, with integrated spectator seating and upgraded amenities. It provides changing rooms, officials’ areas, spectator amenities and flexible community spaces. The design responds to the distinct needs of each sporting code while creating one integrated facility that works efficiently and enhances the experience for players, officials and spectators.
Benefits
Serving athletics, soccer and rugby league, the redevelopment increases capacity for growing participation, improves accessibility and gives the Gold Coast a modern, comprehensive sports precinct.
The vision is to create inclusive, sustainable and dynamic sporting environments that meet the needs of a diverse community, while strengthening the Gold Coast’s reputation as a premier destination for sport and recreation.
*Images from Vee Design and Alder Group